Architecture in the Middle Ages was one of the most significant and lasting examples of medieval European culture. The buildings constructed during the medieval period, including great cathedrals, monasteries, castles and town halls, reflected the values, beliefs and social structures of the time and many of them still stand today as remarkable examples of human achievement. In general, architecture in the Middle Ages was dominated by two major styles, known as RomanesqueAn architectural style from the 10th to 12th centuries using rounded arches, thick walls, and small windows, resembling ancient Roman building traditions. and Gothic, both of which were closely connected to the Catholic Church and the religious life of medieval European society.
 FactsthatCrunch
What Were the Middle Ages?
The Middle Ages, also known as the Medieval Period, refers to the period of European history that stretched from the 5th century to the 15th century. More specifically, historians generally place the beginning of the Middle Ages at 476 CE, with the fall of the Western Roman Empire, and its end at approximately 1500 CE, with the start of the Renaissance. Due to its length, the Middle Ages is divided into three smaller periods, including: the Early Middle Ages, the High Middle Ages and the Late Middle Ages. Each of these periods produced its own distinctive architectural styles and achievements, with the most significant developments in medieval architecture occurring during the High Middle Ages.
Architecture in the Early Middle Ages
Following the fall of the Western Roman Empire in 476 CE, much of the sophisticated building tradition of the ancient Roman world was lost in western Europe. The political instability and economic decline of the Early Middle Ages meant that large-scale construction projects were rare, and many of the great buildings of the Roman period fell into disrepair. With that said, the Catholic Church remained an important patron of building throughout the Early Middle Ages, and monasteries and churches were among the most significant structures constructed during this period.
Early medieval churches were generally simple in design and were built using a style that drew heavily on the architectural traditions of the ancient Roman world. For instance, many early medieval churches featured a rectangular floor plan based on the Roman basilica, which was a large public hall used for civic purposes in the Roman Empire. These early churches were typically built from stone and featured thick walls, small windows and a simple interior. As such, the architecture of the Early Middle Ages was functional and modest in comparison to the great buildings that would follow in later centuries.
FactsthatCrunchThe loss of Roman building knowledge after 476 CE was caused more by political and economic collapse than by cultural forgetting.
Romanesque Architecture
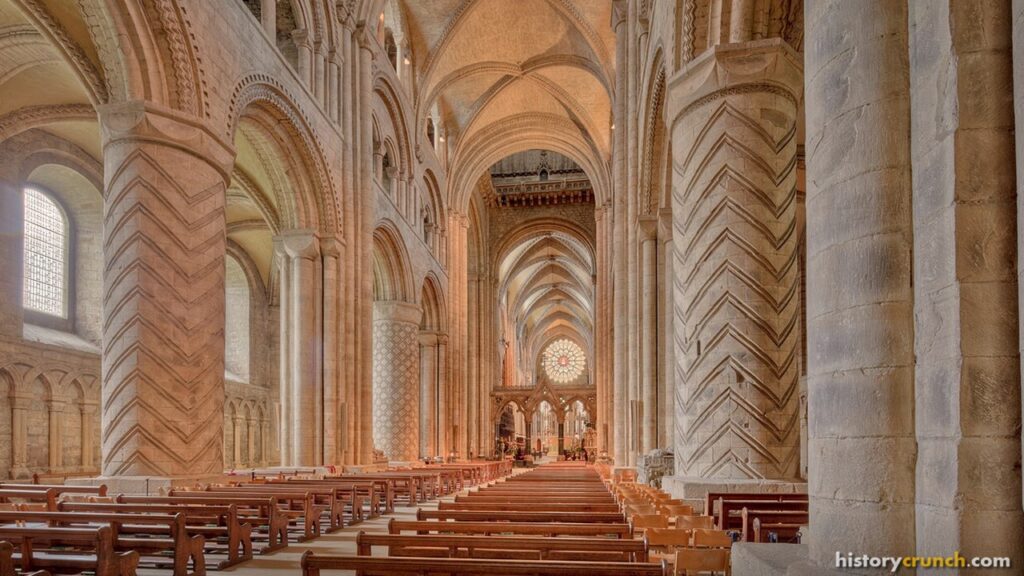
The first major architectural style of the Middle Ages was Romanesque architecture, which dominated building in Europe from approximately the 10th to the 12th centuries. Romanesque architecture took its name from its similarities to the architecture of the ancient Roman world, particularly its use of rounded arches and heavy stone construction. Romanesque buildings were characterized by their thick walls, rounded arches, small windows and solid, fortress-like appearance. For instance, the thick walls of Romanesque churches and cathedrals were necessary to support the weight of the heavy stone roof, which meant that windows had to be kept small to avoid weakening the structure.
Despite their relatively simple exterior, Romanesque churches and cathedrals were often richly decorated on the inside with elaborate stone carvings, paintings and mosaics. For instance, the doorways and entrances of Romanesque churches were frequently decorated with detailed stone carvings depicting scenes from the Bible and the lives of the saints. These decorations served an important educational purpose, as they communicated the teachings of the Catholic Church to a largely illiterate population. Some of the most famous examples of Romanesque architecture include Durham Cathedral in England and the Cathedral of Santiago de Compostela in Spain, both of which remain standing today as important examples of the style.
FactsthatCrunchRomanesque buildings look solid and fortress-like, with thick walls and small windows. Gothic buildings use new structural techniques to reach greater heights and fill interiors with colored light through large stained glass windows.
Gothic Architecture
The most significant architectural development of the Middle Ages was the emergence of Gothic architecture in the 12th century. Gothic architecture developed in France and quickly spread across Europe, becoming the dominant style of church and cathedral building throughout the High and Late Middle Ages. It was a major departure from the Romanesque style that had preceded it and introduced a series of important new building techniques that allowed architects to construct much taller, lighter and more elaborate structures than had previously been possible.
The most important of these new techniques was the pointed archA Gothic structural feature that directs roof weight downward more efficiently than a rounded arch, allowing taller walls and larger windows.. Unlike the rounded arch of Romanesque architecture, the pointed arch was able to direct the weight of the roof downward more efficiently, which meant that walls could be made thinner and windows could be made much larger. As well, Gothic architects developed a structural device known as the flying buttressAn external stone support attached to a Gothic building that transfers the weight of the roof and walls outward to a separate stone pier., which was an external stone support that transferred the weight of the roof and walls outward to a separate stone pier. The flying buttress allowed Gothic architects to build extremely tall and slender walls that could support enormous windows filled with colored stained glass. As such, Gothic cathedrals were designed to flood their interiors with light, which was seen as a symbol of the divine presence of God.
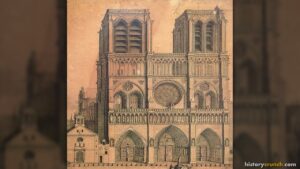
Gothic cathedrals were among the most ambitious and complex building projects of the Middle Ages. For instance, the construction of a major Gothic cathedral could take decades or even centuries to complete and required the skills of hundreds of craftsmen, including: stonemasons, carpenters, glaziersSkilled craftsmen who created stained glass windows by cutting colored glass and joining the pieces together with strips of lead. and metalworkers. The sheer scale and complexity of Gothic cathedrals was a testament to the enormous resources and organizational ability of the Catholic Church during the High Middle Ages. Some of the most famous examples of Gothic architecture include Notre-Dame Cathedral in Paris, Chartres Cathedral in France and Cologne Cathedral in Germany, all of which remain celebrated masterpieces of medieval architecture today.
FactsthatCrunchGothic architects in 12th-century France introduced the pointed arch alongside the flying buttress. These two structural advances together allowed cathedral walls to rise far taller and thinner than Romanesque construction had permitted.
Thick walls, small windows, low ceilings limited by heavy stone roofs
Tall slender walls, vast stained glass windows, soaring interiors flooded with light
Stained Glass Windows
One of the most distinctive features of Gothic architecture in the Middle Ages was the use of stained glass windows. Stained glass windows were created by joining together pieces of colored glass with strips of lead to form elaborate pictorial scenes or decorative patterns. These windows were installed in the great cathedrals and churches of medieval Europe and served both an artistic and a religious purpose. For instance, the colored light that filtered through stained glass windows was seen as a symbol of the divine light of God, and the images depicted in the windows told stories from the Bible and the lives of the saints to the congregation below.
Creating stained glass windows in the Middle Ages was an extremely skilled and labor-intensive process. Craftsmen known as glaziers first had to produce sheets of colored glass by mixing metallic oxides into molten glass. The glass was then cut into the required shapes, painted with additional details and joined together with lead strips before being installed in the window frame. Some of the most famous stained glass windows from the Middle Ages can still be seen today in cathedrals across France, England and Germany, where they remain remarkable examples of medieval artistic achievement.
FactsthatCrunchHow did medieval glaziers give stained glass its color?
Castles in the Middle Ages
As well as churches and cathedrals, castles were one of the most important and distinctive forms of architecture in the Middle Ages. Castles were fortified structures built primarily to provide military defense and to serve as the residence of a lord or monarch. They were a central feature of the feudal system, in which powerful lords needed to protect their lands and people from attack. Throughout the Middle Ages, castles evolved significantly in terms of their design and construction, becoming increasingly sophisticated and difficult to capture over time.
Early castles in the Middle Ages were often built from wood and were relatively simple in design. For instance, one of the most common early castle designs was the motte-and-baileyAn early medieval castle design with a wooden tower on a raised earth mound connected to a walled courtyard. castle, which consisted of a raised mound of earth known as a motte, on top of which a wooden tower was built, connected to a walled courtyard known as a bailey. These wooden castles were relatively quick and cheap to build but were vulnerable to fire and attack. As a result, by the High Middle Ages most significant castles were built from stone, which was much more durable and difficult to destroy. Stone castles featured thick walls, towers, gatehouses and often a water-filled ditch known as a moat that surrounded the castle to make it more difficult to attack. As such, castles in the Middle Ages were important not only as military structures but also as symbols of the power and authority of the lords and monarchs who built them.
FactsthatCrunchMany early medieval castles were not made of stone at all. The common motte-and-bailey castle had a wooden tower on top of a raised mound of earth.
A motte-and-bailey castle joined the tower on its mound (the motte) to a walled courtyard (the bailey). Wooden castles were quick and cheap to build but easy to burn, so by the High Middle Ages most important castles were built from stone.
Monasteries and Religious Architecture
Monasteries were another important form of architecture in the Middle Ages. A monastery was a community of monks who dedicated their lives to religious practice, study and work, and the buildings that housed these communities were among the most significant architectural achievements of the medieval period. Medieval monasteries were typically organized around a central courtyard known as a cloisterA central open garden surrounded by covered walkways that formed the heart of a medieval monastery., which was an open garden surrounded by covered walkways. The cloister was the heart of the monastery and was used by monks for quiet prayer, reading and reflection.
As well as the cloister, a typical medieval monastery contained a church, a chapter house where the monks met to discuss community business, a refectory where meals were eaten and a dormitory where the monks slept. Monasteries also often contained a scriptoriumA room in a medieval monastery set aside specifically for the copying and production of manuscripts., which was a room set aside for the copying and production of manuscripts, and a library where these manuscripts were stored. As such, the architecture of medieval monasteries reflected the daily routine and spiritual values of the monks who lived in them and was designed to support a life of prayer, work and study.
FactsthatCrunchArchitecture and the Renaissance
The architecture of the Middle Ages had an important relationship with the Renaissance that followed. As the Renaissance began in the city-states of the Italian peninsula in the 14th century, architects and scholars began to look back to the architecture of ancient Greece and Rome for inspiration. This led to a deliberate move away from the Gothic style that had dominated medieval architecture and toward a new architectural style that emphasized symmetry, proportion and the classical traditions of the ancient world. As such, the architecture of the Middle Ages provided both the context and the point of departure for the architectural developments of the Renaissance and beyond.
Significance of Architecture in the Middle Ages
In conclusion, architecture in the Middle Ages was a vital and enduring expression of medieval European culture. From the solid stone churches of the Romanesque period to the soaring Gothic cathedrals of the High Middle Ages and the imposing castles of the feudal system, the buildings of the medieval period reflected the values, beliefs and social structures of the time. Many of these buildings still stand today as remarkable monuments to the skill and ambition of the people who built them. As such, understanding architecture in the Middle Ages is important for gaining a complete picture of the cultural and social history of medieval Europe.
FactsthatCrunchGothic architecture is a style of building that developed in France in the 12th century CE and spread across Europe. It is best known for its pointed arches, flying buttresses, and large stained glass windows, which allowed builders to construct taller and lighter structures than earlier styles. Gothic architecture was used mainly for cathedrals and churches and was closely connected to the Catholic Church.
Notre-Dame Cathedral in Paris and Chartres Cathedral in France are famous examples of Gothic architecture, featuring tall walls and colorful stained glass windows.
Explore Middle Ages · 476 – 1500 CE
Keep exploring Middle Ages with these History Crunch resources.
Key Vocabulary
Romanesque
Flying buttress
Pointed arch
Motte-and-bailey
Glaziers
Cloister
Scriptorium
Frequently Asked Questions
What were the two main styles of medieval architecture?
The two main styles were Romanesque and Gothic architecture. Romanesque dominated from about the 10th to the 12th centuries and used rounded arches and thick walls. Gothic emerged in the 12th century and allowed taller, lighter buildings filled with light. Both styles were closely tied to the Catholic Church.
What is the difference between Romanesque and Gothic architecture?
Romanesque buildings used rounded arches, thick walls and small windows, giving them a solid, fortress-like look. Gothic buildings used pointed arches and flying buttresses to support thinner walls and much larger windows. These changes let Gothic cathedrals rise higher and hold huge stained glass windows. The result was a brighter, more open interior.
What was a flying buttress used for?
A flying buttress was an external stone support that carried the weight of the roof and walls outward to a separate pier. This device let Gothic architects build very tall, thin walls without the risk of collapse. It also made room for enormous stained glass windows. The flying buttress was one of the key inventions of Gothic building.
What is a motte-and-bailey castle?
A motte-and-bailey castle was an early medieval design with a wooden tower on a raised mound of earth called a motte. The tower connected to a walled courtyard known as a bailey. These castles were quick and cheap to build but easily burned or captured. By the High Middle Ages, most important castles were built from stone instead.
Why were stained glass windows important in cathedrals?
Stained glass windows served both artistic and religious purposes in medieval churches. The colored light that passed through them was seen as a symbol of the divine light of God. The images also told Bible stories to a mostly illiterate population. Craftsmen called glaziers made the glass by mixing metallic oxides into molten glass.
What rooms were found in a medieval monastery?
A medieval monastery was built around a central courtyard called a cloister, where monks prayed and read. It also held a church, a chapter house for meetings, a refectory for meals and a dormitory for sleeping. Many monasteries had a scriptorium for copying manuscripts and a library to store them. These spaces supported a life of prayer, work and study.
Cite This Article
To cite this article as a source, use one of the formats below.
MLA: Millar, B. “Architecture in the Middle Ages: A Detailed Summary.” HistoryCrunch, 17 October 2026, https://historycrunch.com/architecture-in-the-middle-ages/.
APA: Millar, B. (2026). Architecture in the Middle Ages: A Detailed Summary. HistoryCrunch. https://historycrunch.com/architecture-in-the-middle-ages/
Chicago: Millar, B. “Architecture in the Middle Ages: A Detailed Summary.” HistoryCrunch. October 17, 2026. https://historycrunch.com/architecture-in-the-middle-ages/
Sources
- Jacques Le Goff, Medieval Civilization 400-1500.
- Fordham Medieval Sourcebook